Penthouse
CE-IV-05
Halo Penthouse
São Paulo
— Brazil
A garden penthouse beneath a vast concrete canopy, connected by a sculptural coral stair.

Penthouse
CE-IV-05
São Paulo
— Brazil
A garden penthouse beneath a vast concrete canopy, connected by a sculptural coral stair.
BEDROOMS
BATHROOMS
INTERIOR
910 m²
LAND
1,460 m² roofscape
REGION
City
AVAILABILITY
Private Listing
THE ARCHITECTURE
MATERIAL REGISTER
A thin concrete halo shades indoor-outdoor rooms while tropical planting and a coral helical stair soften the monumental frame.
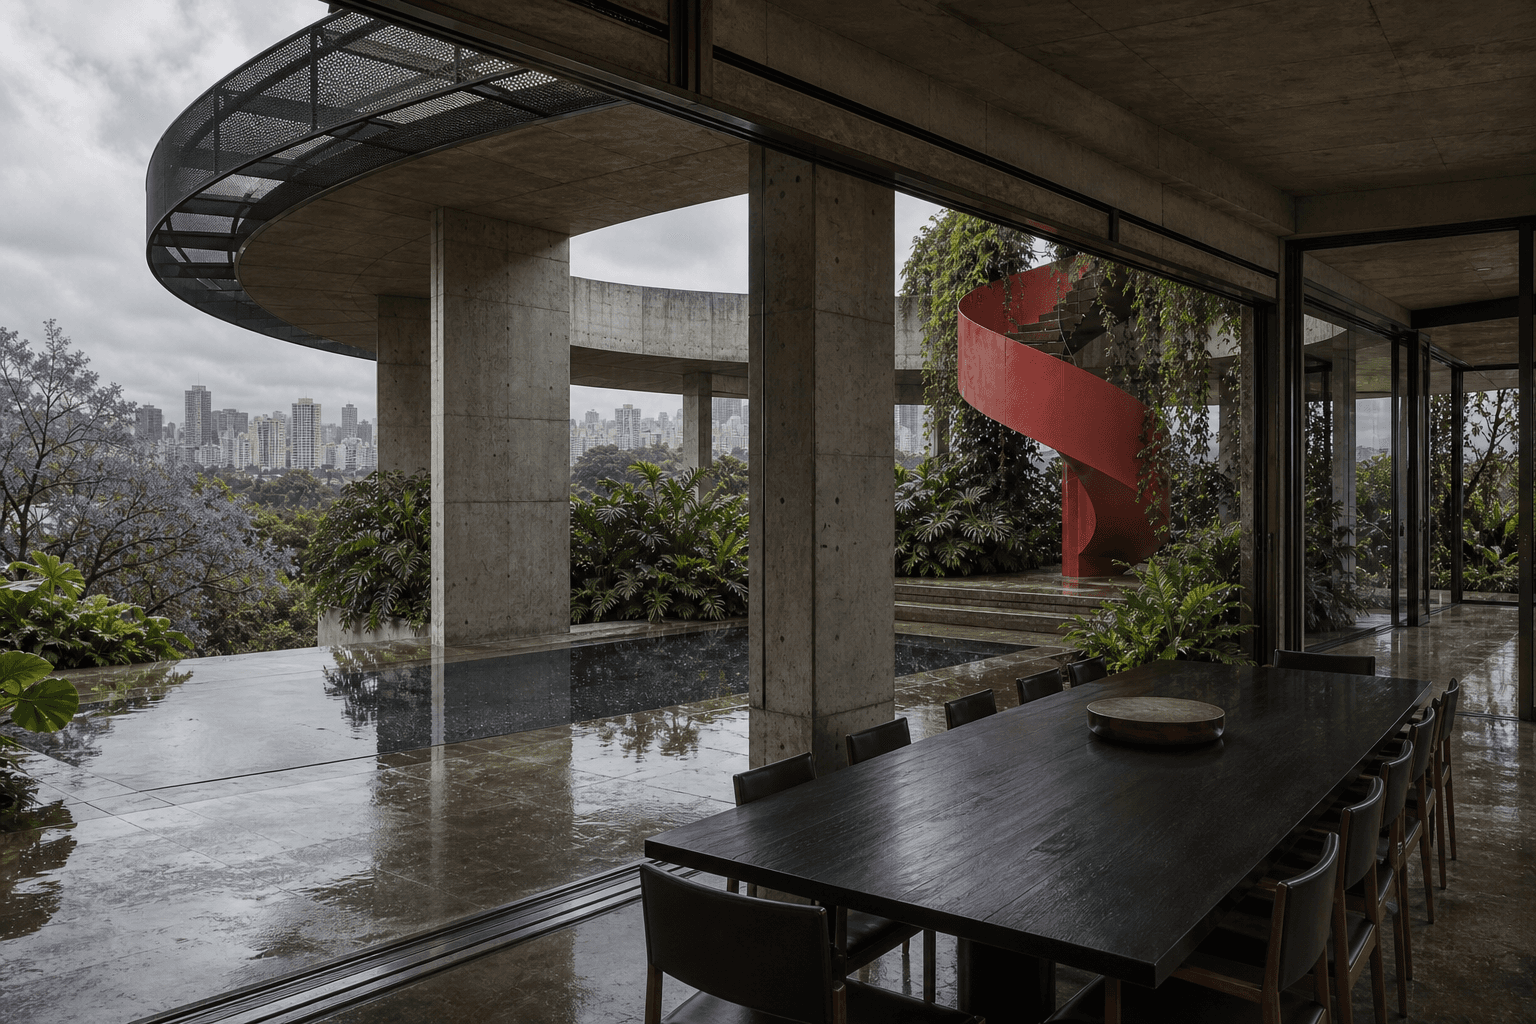
Halo Penthouse occupies the uppermost floors of a discreet tower in Jardins, beneath a single sweeping concrete canopy. The roof appears to float over a planted horizon, turning São Paulo’s vast skyline into the final wall of the house.
A coral spiral stair links the two principal levels and acts as the only saturated gesture within a palette of pale concrete, dark timber and green stone. Living rooms can be opened completely to the roof garden, where mature tropical planting divides the pool, dining terrace and quieter places for reading or conversation.
Four bedroom suites, an art storage room and two independent workspaces support both private life and serious collecting. The residence includes a separate service core, private lift lobby and flexible guest apartment, allowing the penthouse to change from an intimate home into a generous setting for gatherings.
THREE VIEWS · ONE ADDRESS


THE USEFUL LUXURIES
The specification supports long stays, private hosting and quiet daily routines. Each field is editable in the Properties CMS.
Four panoramic bedroom suites
Private roof garden and lap pool
Sculptural coral stair
Museum-grade art lighting and storage
Two independent studies
Private lift lobby and secure service core
Flexible guest apartment with separate access
REQUEST A PRIVATE VIEWING
The private desk handles viewing requests, discreet searches and buyer representation across our atlas. Messages are answered with context, not automation.
REFERENCE
CE-IV-05
CONTINUE THE ATLAS